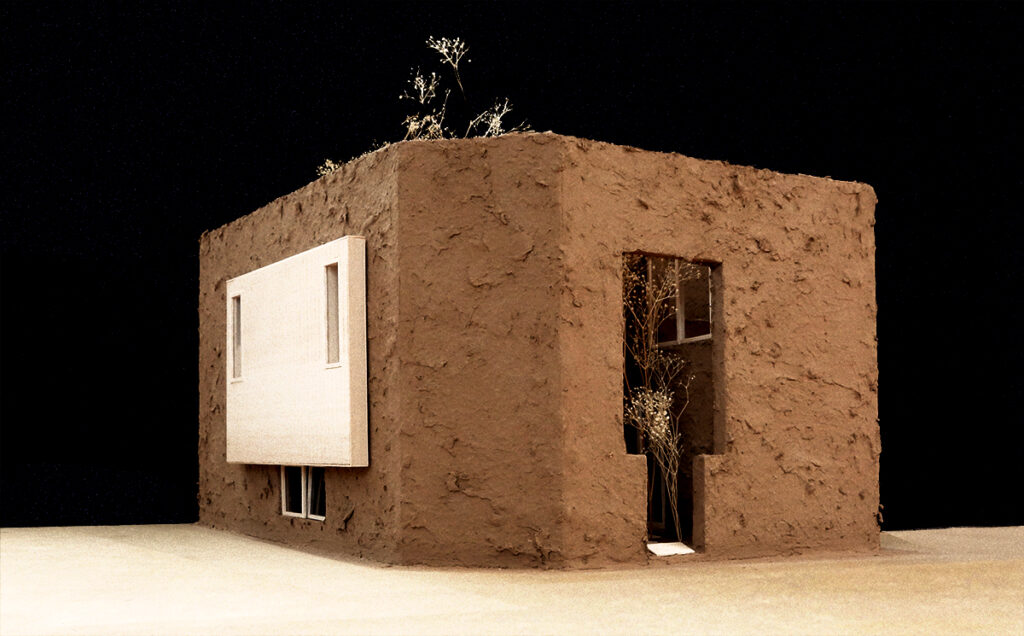
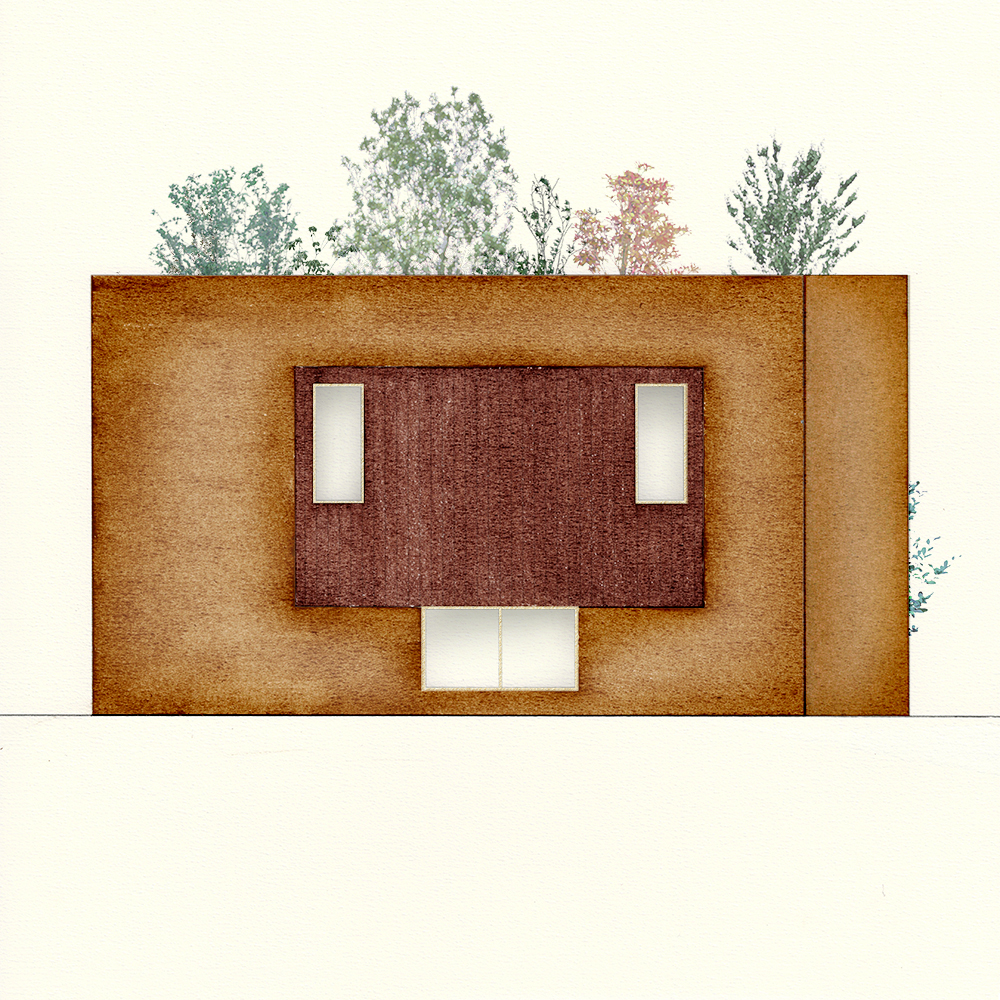
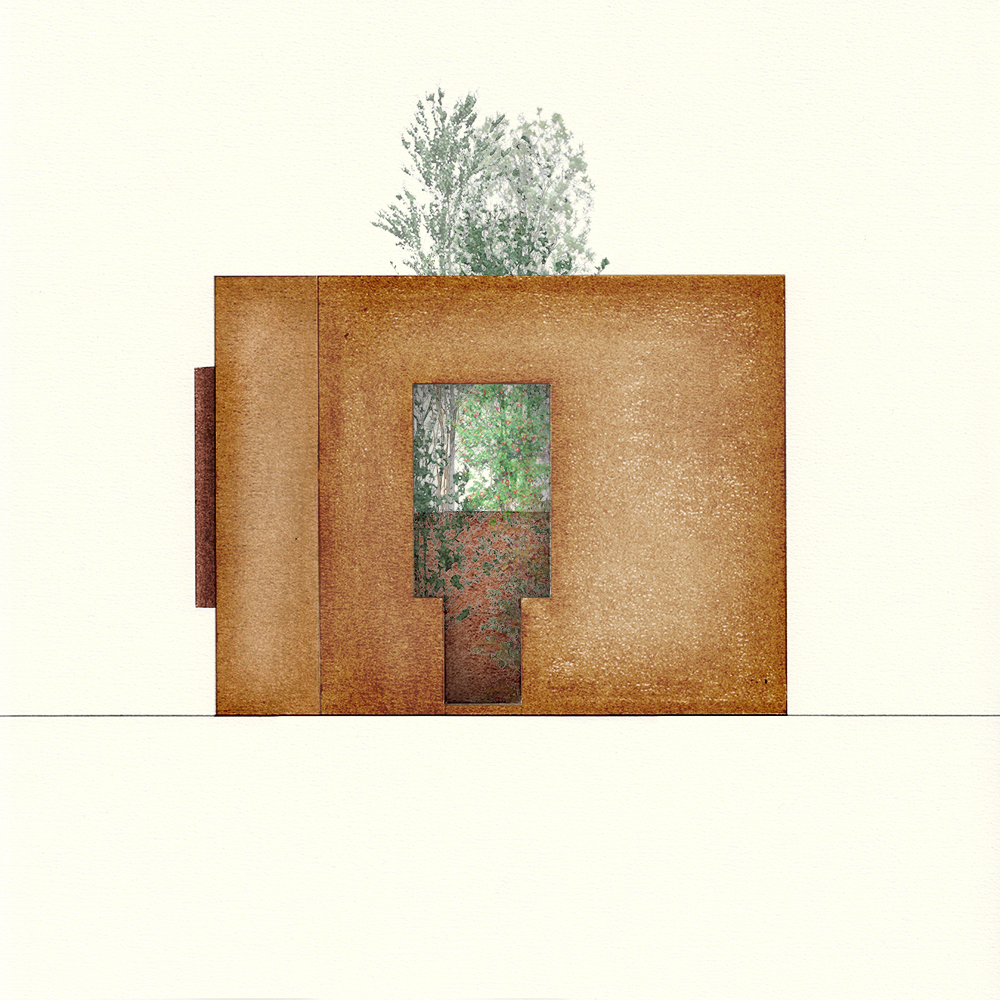
Located near Inokashira Park, this house was designed in response to the particular constraints of its small site.
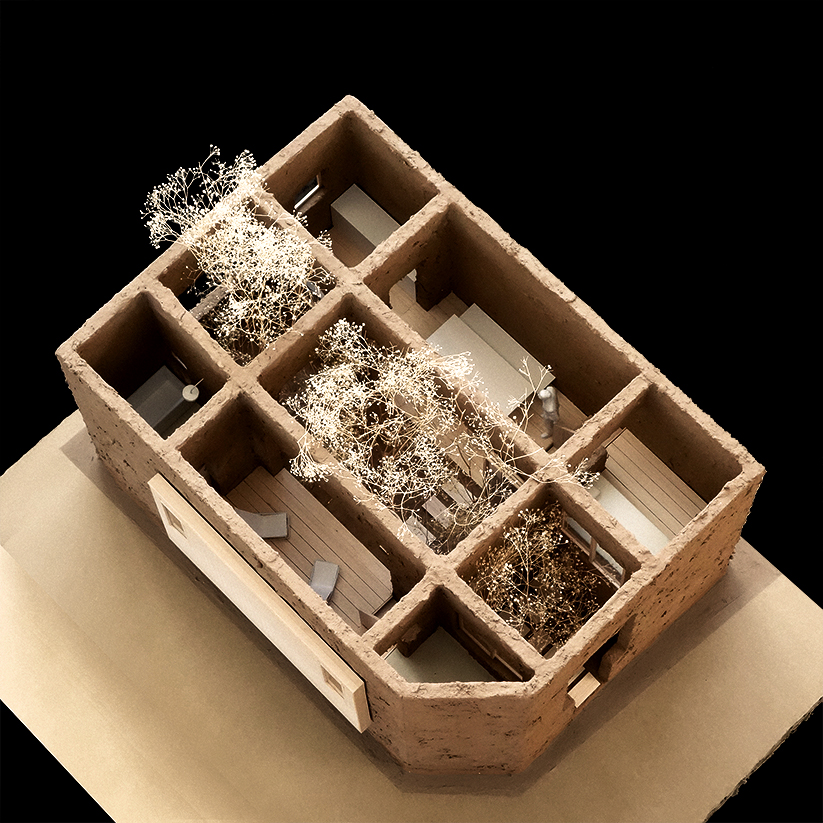
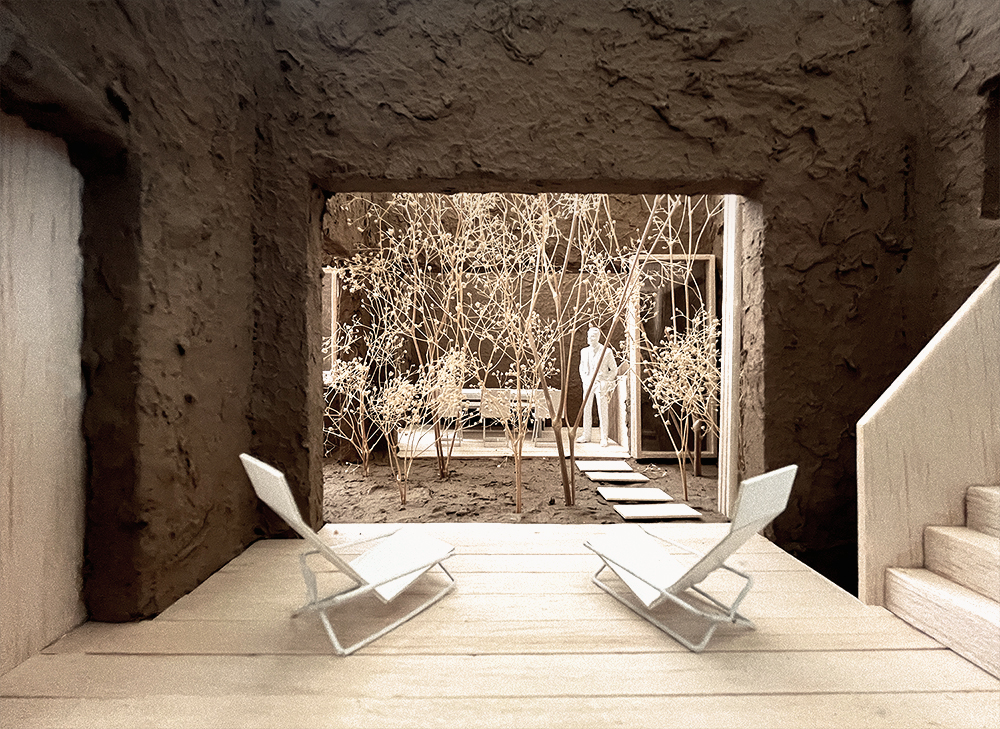
Due to building coverage ratio restrictions, only half of the site could be occupied by the building. In other words, half of the site would inevitably become a garden. We began the design with two simple ideas: “what if the garden could be used like a room?” and “what if the house could feel like living within a garden?”
After much experimentation, we arrived at the idea of dividing the entire living environment—composed of the house and its courtyards—into sixteen small rooms. The gardens, too, became “garden rooms.”
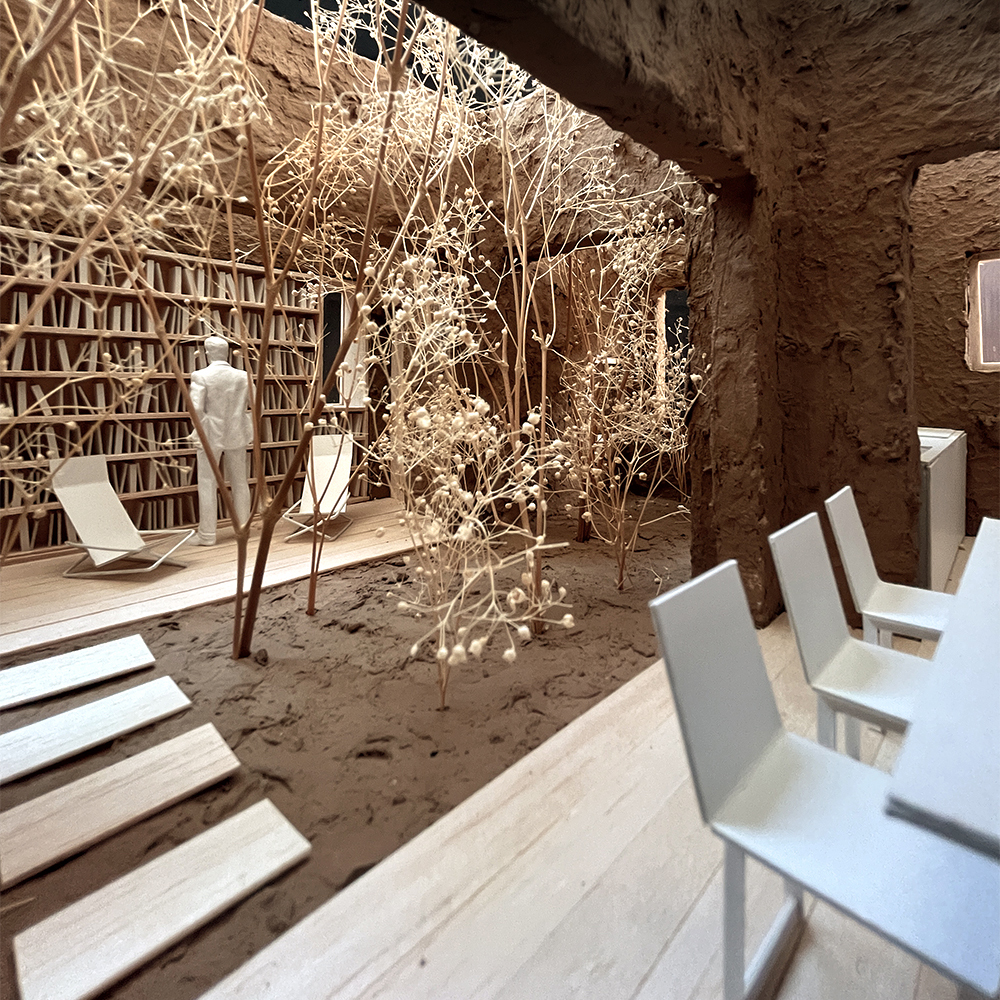
There is no conventional living room in this house. Instead, several small places are provided for each member of the family to spend time as they please: a library, a workspace, a lounge, and other intimate spaces.
Each room is connected to the others through large openings, allowing the house and gardens to also be experienced as one continuous, expansive space.
The interior and exterior walls are finished with the black soil of the Musashino upland, excavated from the site itself. While responding to the local character of Musashino, where fields and houses still coexist, the house was imagined as something familiar and almost nostalgic—a building that feels like a simple mass of earth.